
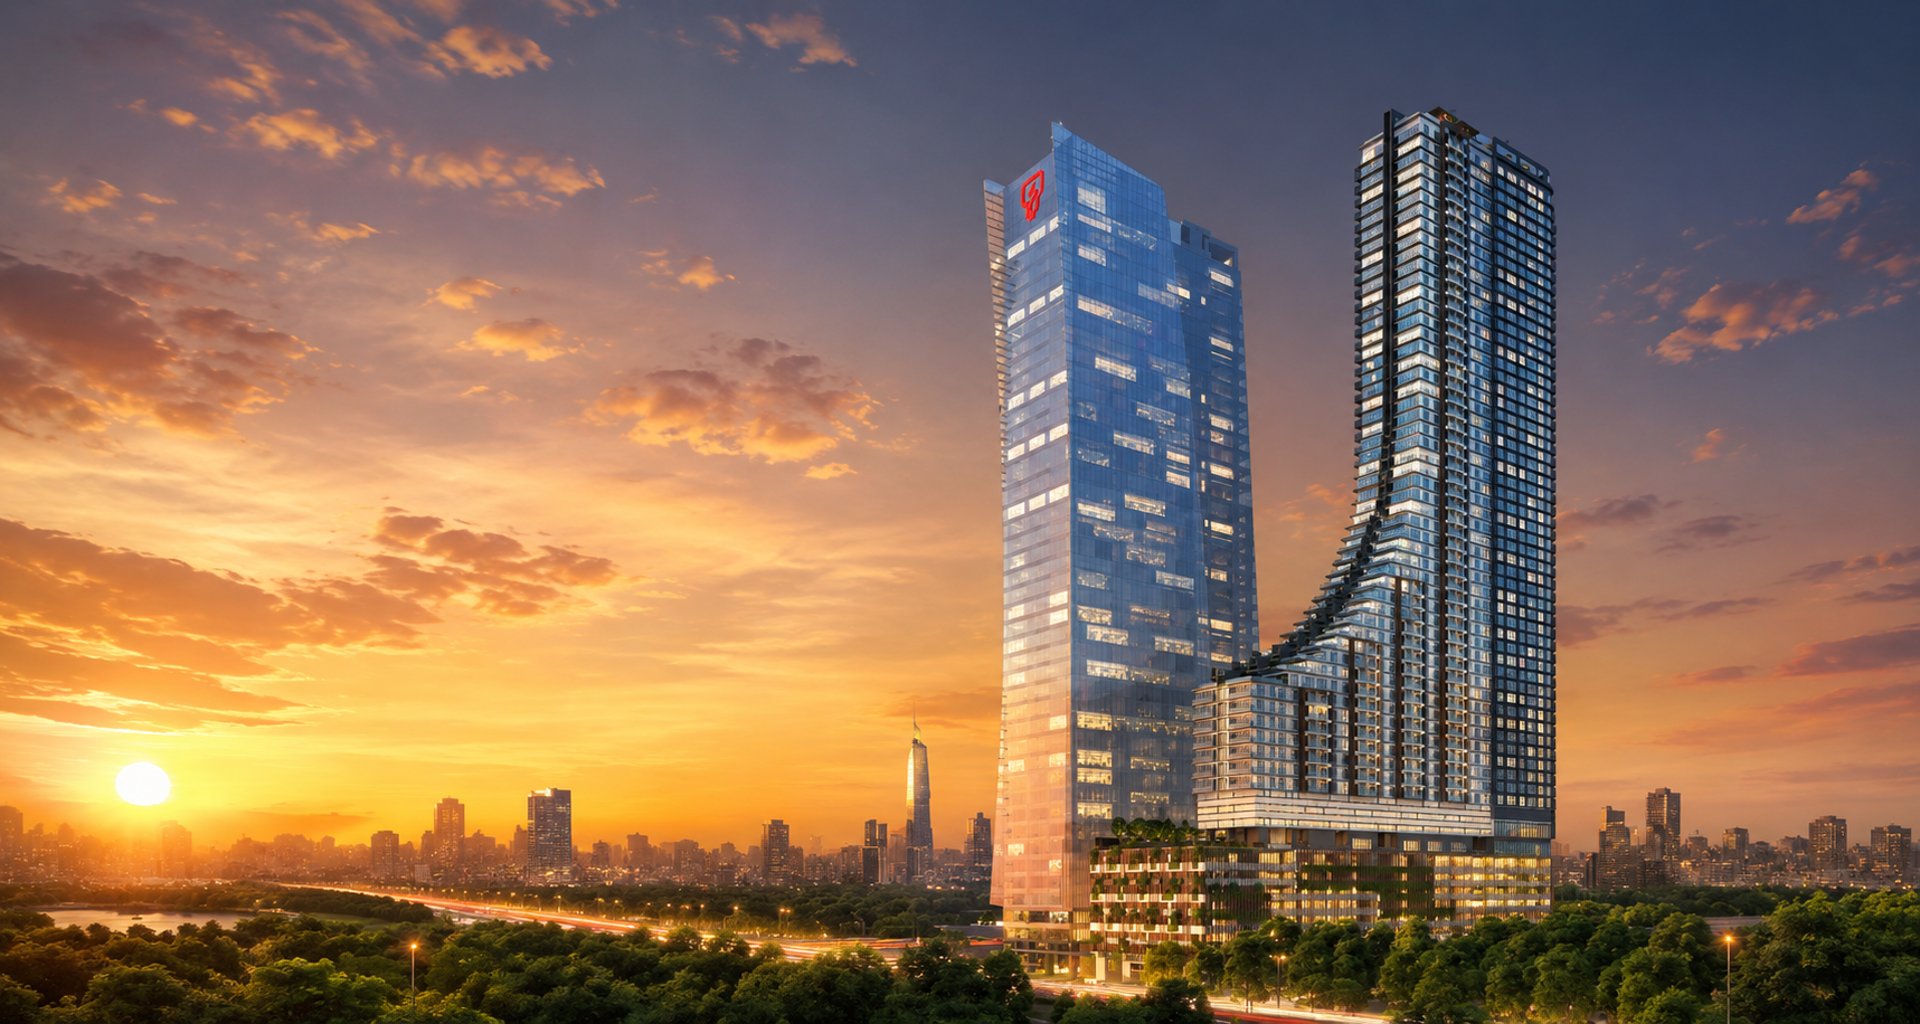
Khaya Tree Residences Bangsar
Experience superior living linked to the core of Kuala Lumpur's top location.
A masterpiece of privacy and elegant urban design.
Subterranean Wellness
An exclusive subterranean wellness club designed solely for the four owners, pairing meticulous modern restoration with absolute sanctuary.
Unit Size
Unrivalled Vistas
Seamless Connectivity
Discover spacious residences designed with efficient layouts to complement contemporary lifestyles.
Each residence is thoughtfully situated to embrace expansive panoramic vistas, providing an ideal harmony of urban elegance and natural charm.
Crafted for contemporary living, the project flawlessly combines over 15,000 sq. ft. of retail area with a prominent Grade A corporate office tower.
630 - 1,321 sqft
Panoramic Views
Retail & Corporate
Bangsar for
Modern Living
Perfectly situated between Kuala Lumpur and Petaling Jaya, providing the advantages of both cities right outside your door.
Walking distance to LRT stations with covered walkways
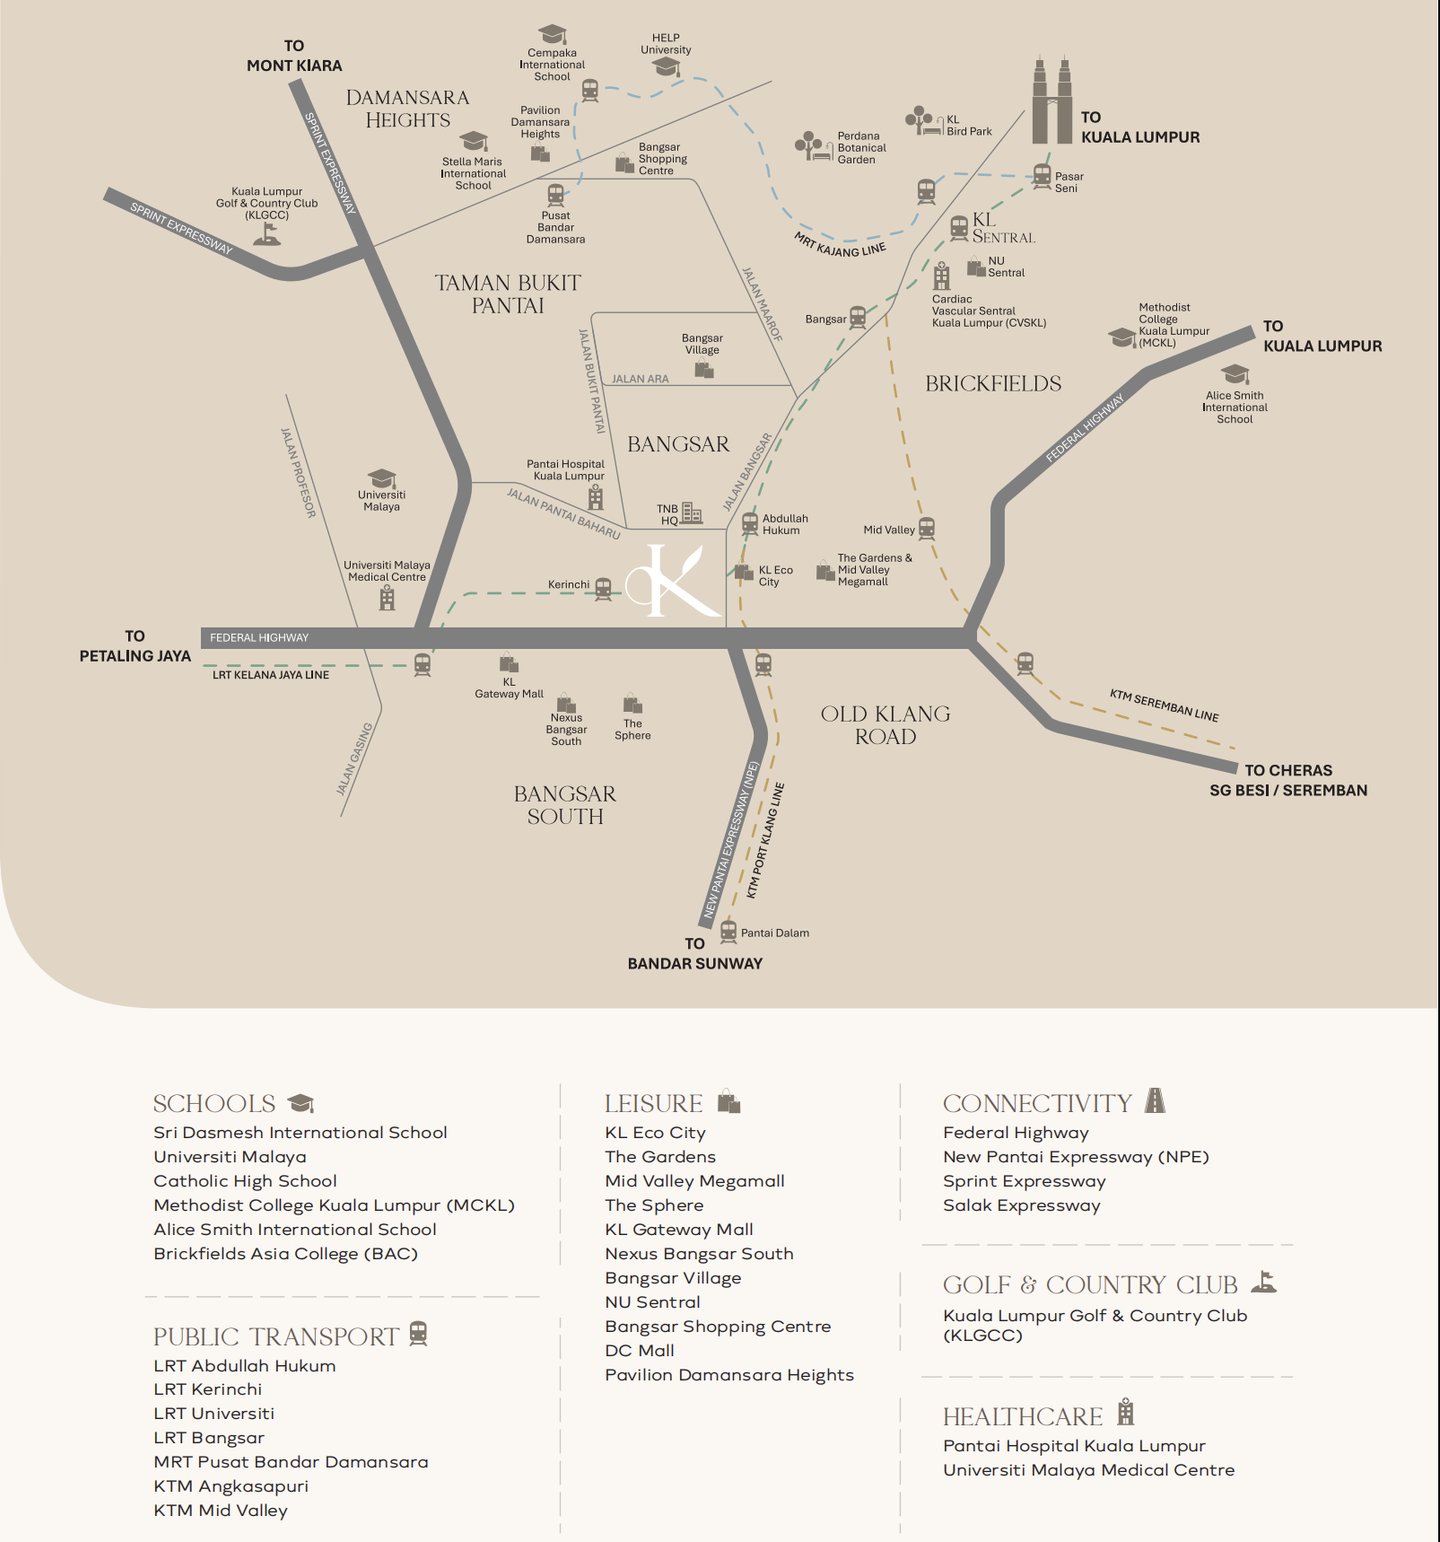
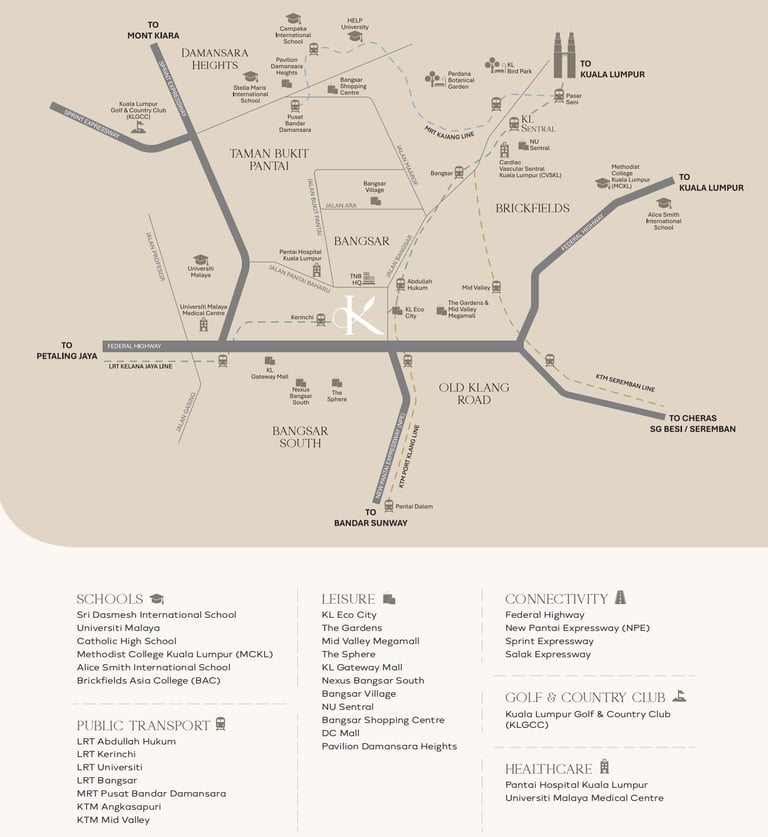
Walking distance to Mid Valley Megamall
The Eleven Residences
Each layout occupies a distinct quadrant of the historic concrete footprint, prioritizing spatial independence and uncompromised discretion.
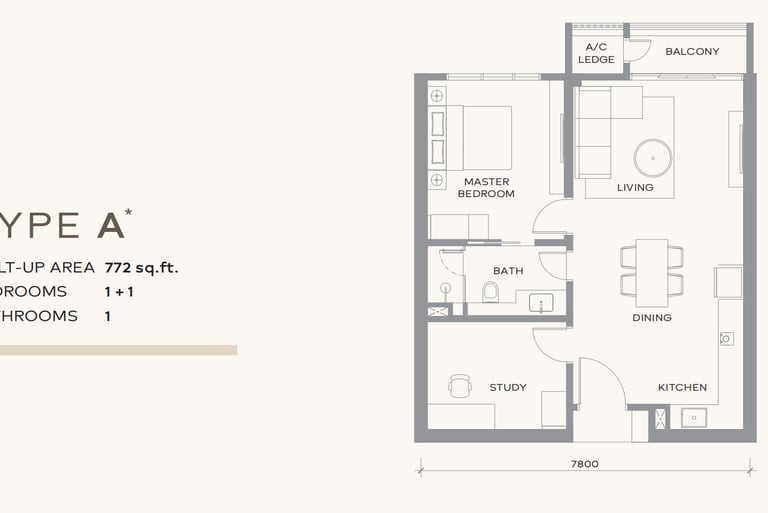
Layout I
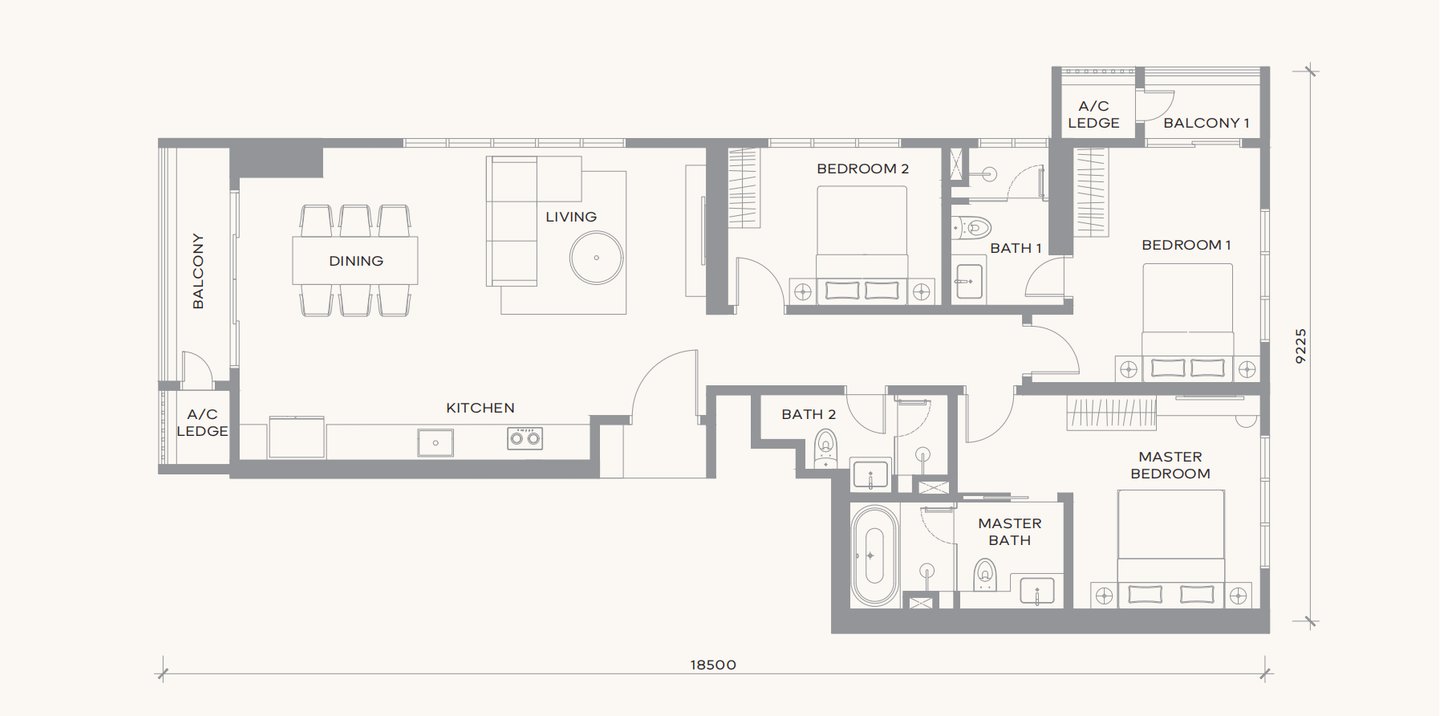
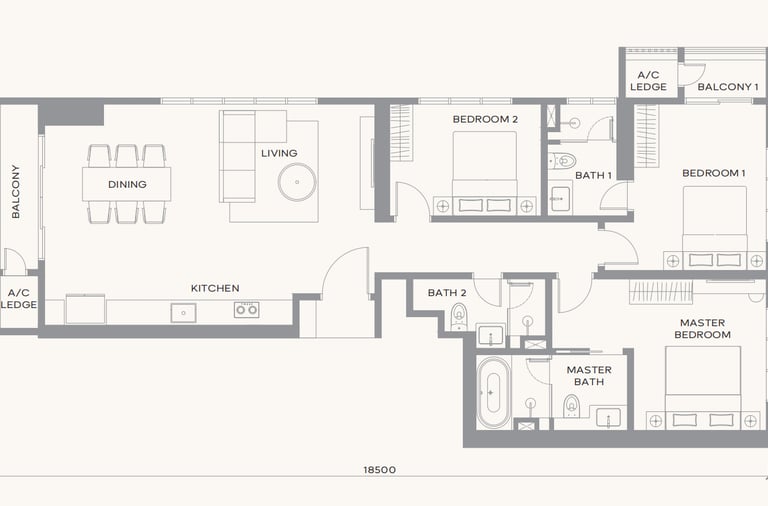
Layout II
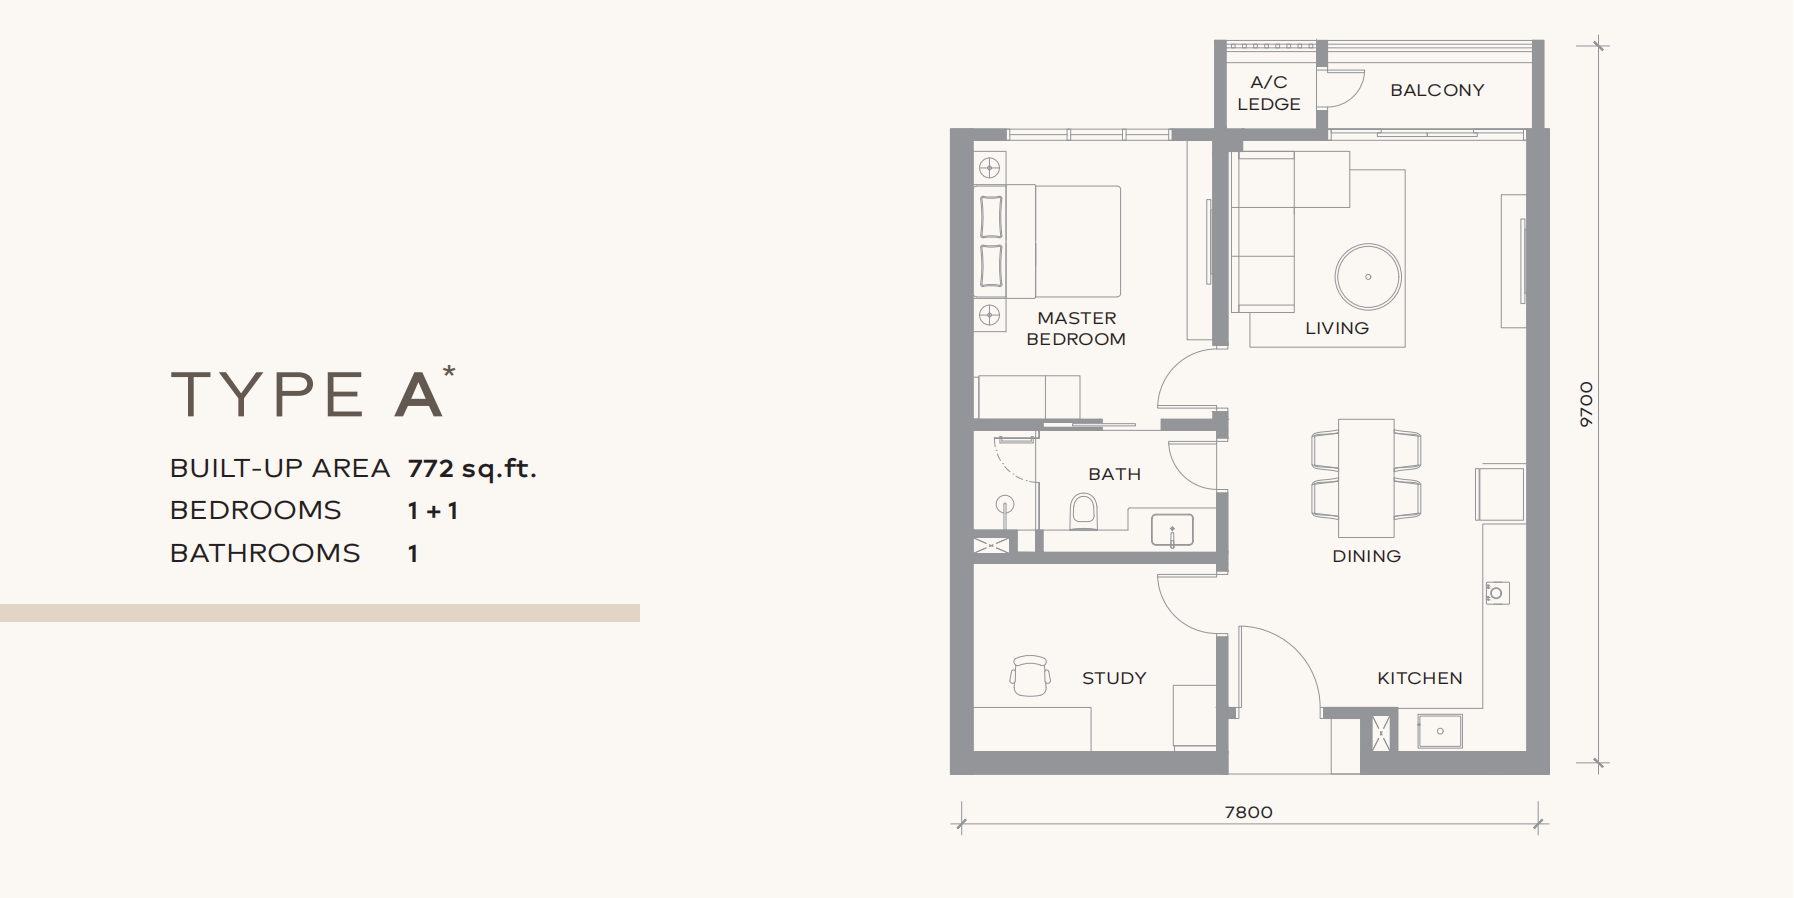
772 sq ft, built with 1 + 1 bedrooms and 1 bathroom.
1164 sq ft, built with 3 + 1 bedrooms and 3 bathrooms.
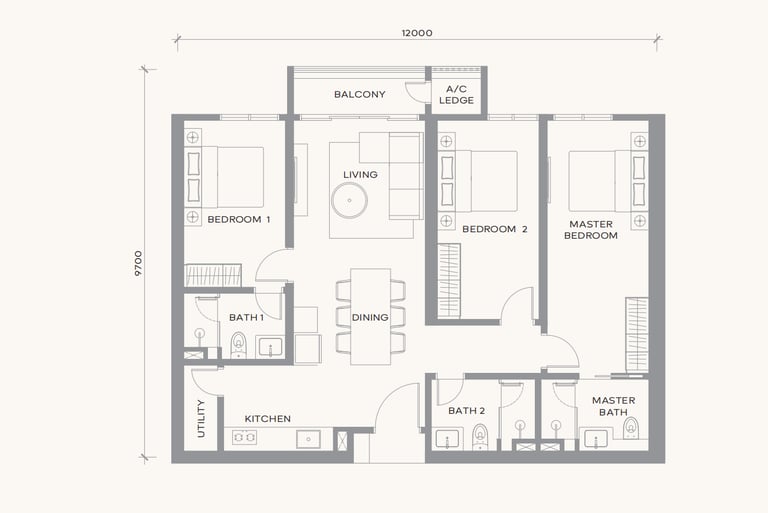
Layout III
Layout IV
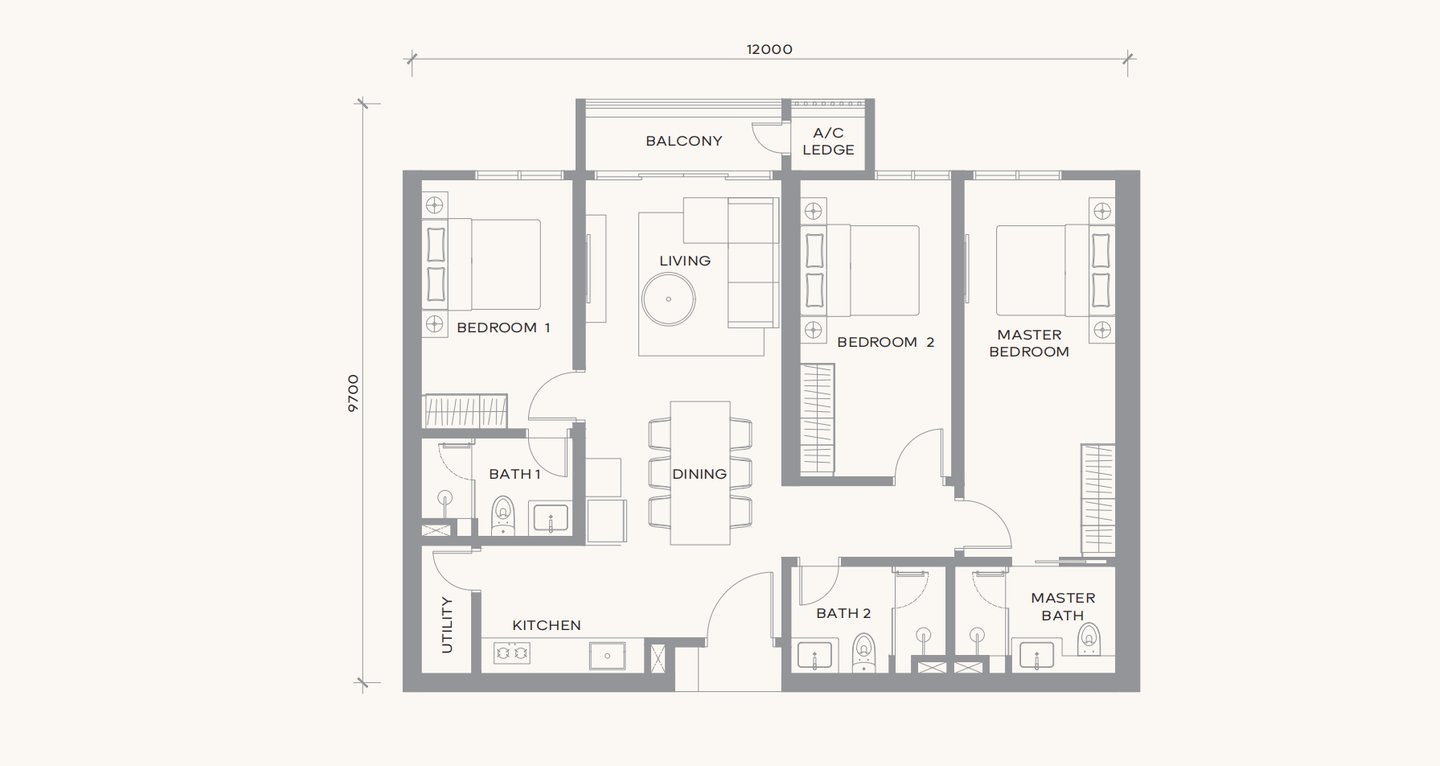
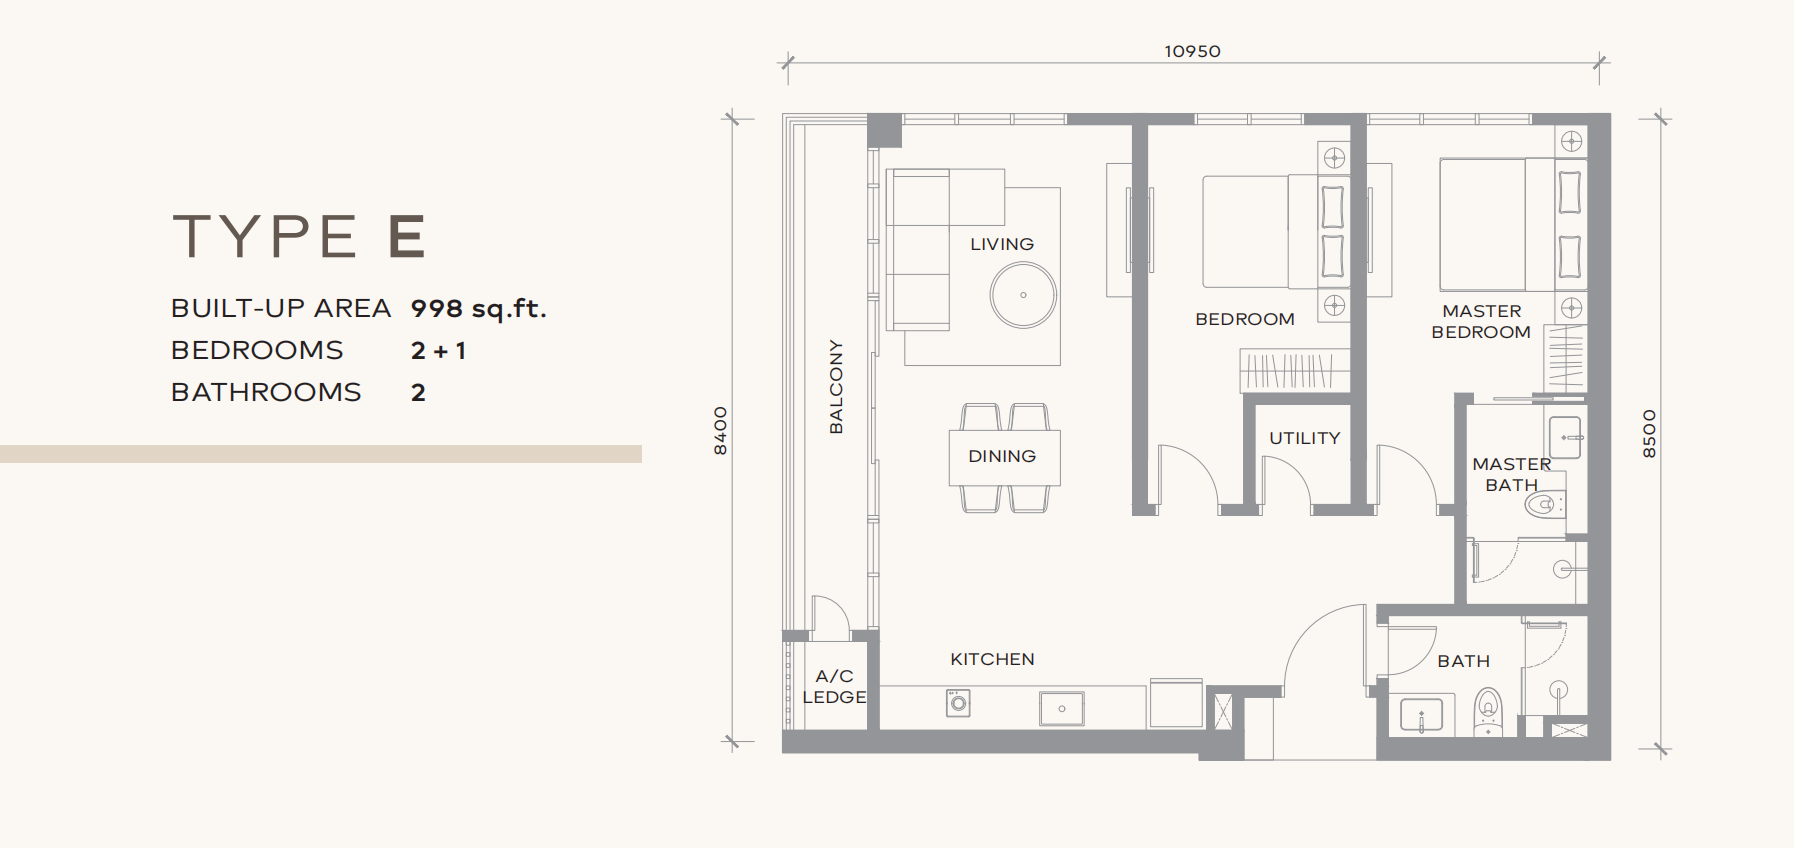
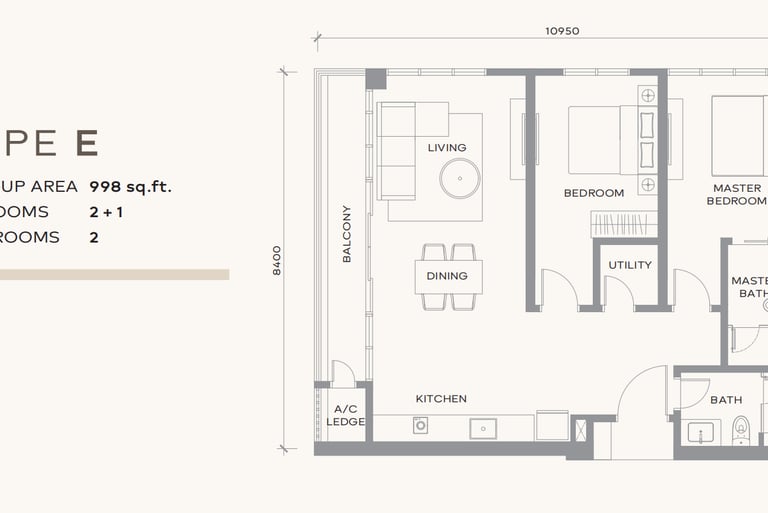
998 sq ft, built with 2 + 1 bedrooms and 2 bathrooms.
1321 sq ft, built with 3 bedrooms and 3 bathrooms.


Gallery
Step inside to experience the warmth and charm of this inviting home.


Discover Khaya Residences Bangsar
Get the latest pricing, unit availability, floor plans, and exclusive promotions.
Khaya Tree Residences Bangsar
This digital gallery serves as an independent platform for marketing properties, operated by Joey, a certified real estate agent with IQI Realty Sdn Bhd, and is not affiliated with the official developer's website. Initial details may be updated by the developer. All information, technical aspects, and visuals are meant for general reference only.
Private Inquiries
joeyyyproperty@gmail.com
+60 16-259 5055
By private appointment only
© 2026
PROJECT OVERVIEW - LOCATIONS - LAYOUTS - INQUIRY