Independent Marketing Site by Joey (REN 19283) under Authorized Agency - IQI Realty Sdn Bhd | This is NOT the official website from developer.

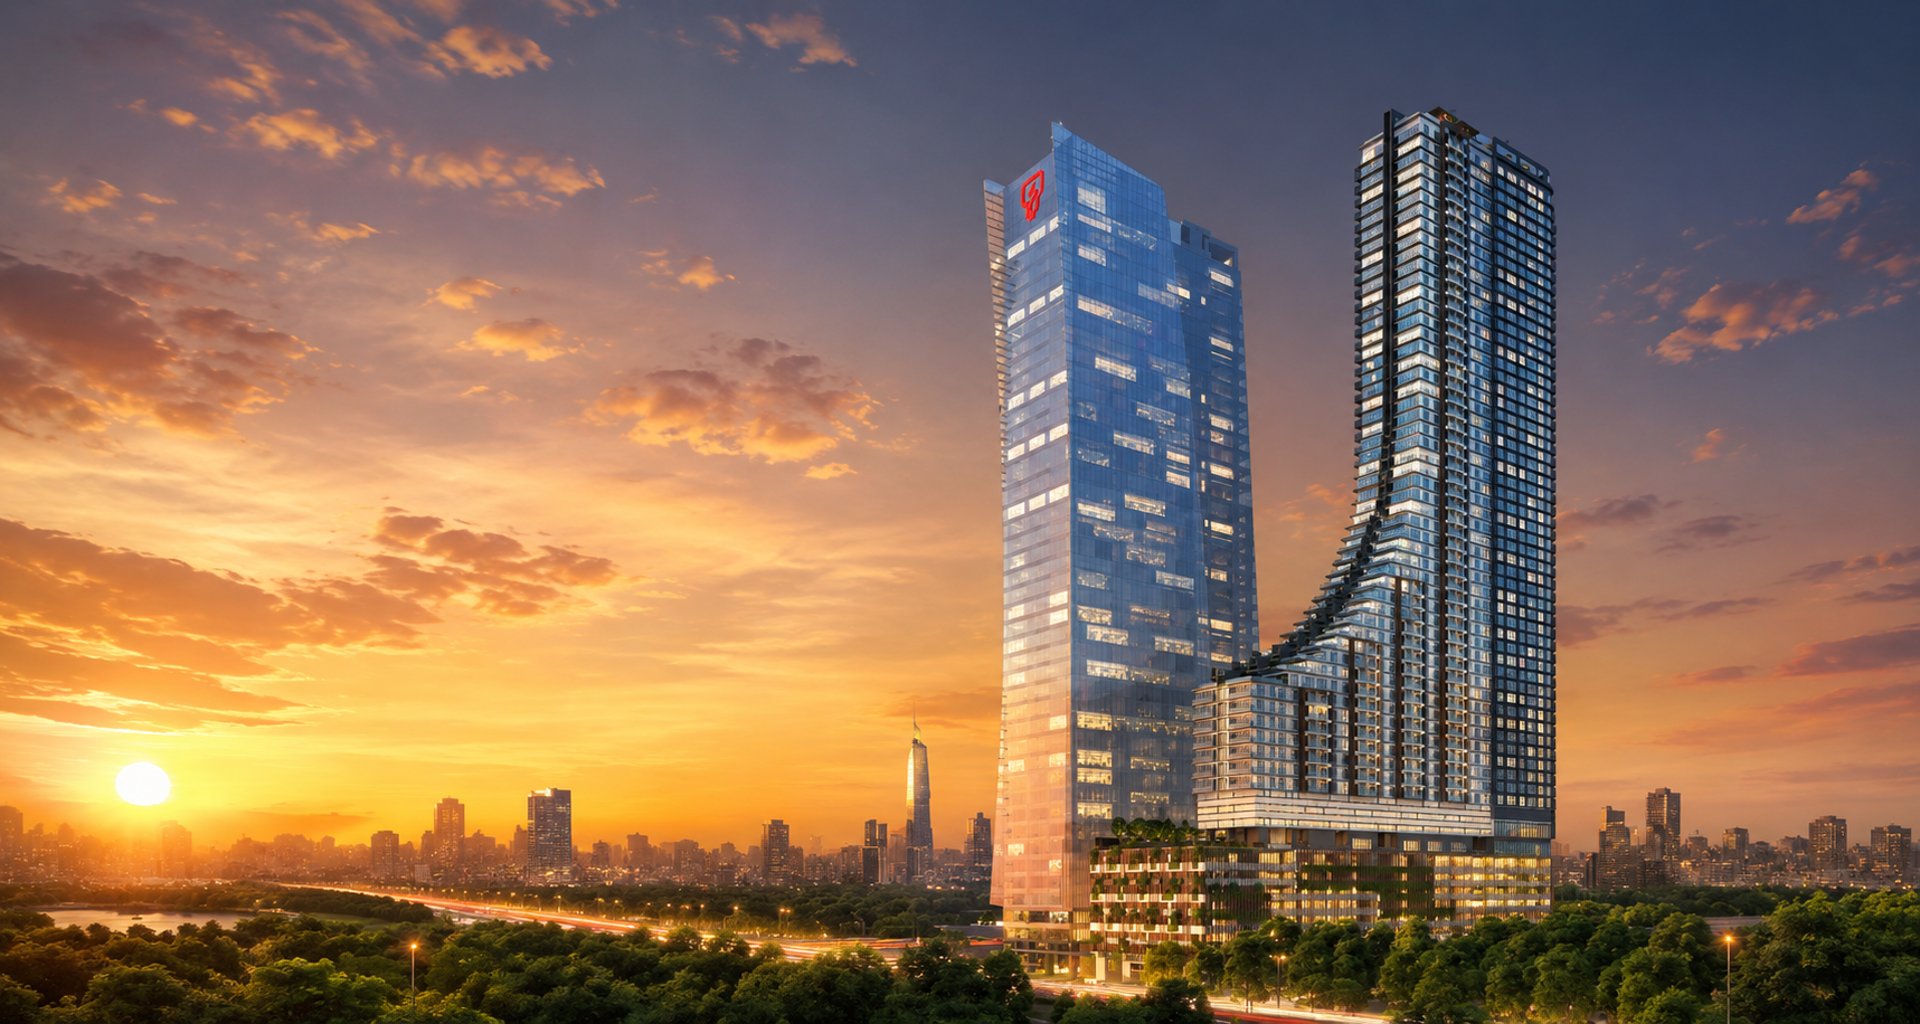
Khaya Residences @ Bangsar
- Near LRT & Mid Valley -
Prime Bangsar location · Walk to LRT · Ideal for own stay or investment
Perfect for homeowners and investors, with strong long-term rental demand.
Project Location
Khaya Residences Bangsar is a place where urban elegance intersects with daily convenience. Adorned with top-tier cafés, fashionable boutiques, and lively lifestyle spots, each corner showcases a sophisticated approach to living.
Perfect for both personal residency and long-term investment with high rental demand.


The Future of Bangsar Living
Aiming to transform city living, Khaya Residences is an eagerly awaited 61-storey mixed-use development situated along Jalan Bangsar. It represents a unique blend of residential, corporate, and boutique retail spaces.
Total Units
795
Storeys
61


Est. Completion
Acres Land
3.88
2029
Our convenience
Walking distance to the LRT
Minutes to Mid Valley & KL Eco City
Direct Access to the Federal Highway
Project layouts
Layouts ranging from 630sqft - 1321sqft


1+1 bedroom
1 bathroom


2+1 bedrooms
2 bathrooms
3 bedrooms
2 bathrooms


REGISTRATION FORM
Questions? Reach out to our marketing team or visit us today.


Khaya Tree Residences Bangsar
This digital gallery serves as an independent platform for marketing properties, operated by Joey, a certified real estate agent with IQI Realty Sdn Bhd, and is not affiliated with the official developer's website. Initial details may be updated by the developer. All information, technical aspects, and visuals are meant for general reference only.
Independent Marketing Site by Joey | Under the Authorized Agency of IQI Realty Sdn Bhd
Negotiator: Joey
Developer: Bayu Mantap Sdn Bhd
Email: joeyyyproperty@gmail.com
Phone: +60 16-259 5055
HQ Address: 26th Floor, Tower D, Millerz Square, 357, Jln Klang Lama, 58000 Kuala Lumpur, Wilayah Persekutuan Kuala Lumpur.
Copyright © 2026 Joey (REN 19283). Independent marketing by IQI Realty Sdn Bhd, appointed for Khaya Tree Residences
PROJECT OVERVIEW - LOCATIONS - LAYOUTS - INQUIRY